Home Extension Design

Home Extensions in Birmingham – Designed by Experts at ADM Studio

Welcome to ADM Studio, your local specialists in home extension design across Birmingham and the West Midlands. Whether you’re dreaming of a light-filled kitchen extension, an extra bedroom, or a reimagined living space that transforms the way you live, our award-winning team is here to bring your vision to life—with clarity, creativity, and expert guidance at every step.

Why Choose ADM Studio for Your Home Extension Design?

Adding space to your home should feel exciting—not overwhelming. At ADM Studio, we take the stress out of the process by handling everything from initial concept designs to planning permission and technical drawings. With years of experience designing beautiful, functional extensions for homes across Birmingham, we know what it takes to make your project a success—on time, on budget, and with total confidence.

Tailored Extension Design Solutions for Every Home

Every family, every lifestyle, and every home is different. That’s why we never take a one-size-fits-all approach. Instead, we listen closely to what you need and develop a design that reflects your personal taste, complements your existing home, and enhances your day-to-day living.

Whether it’s a single-storey rear extension to open up the kitchen and dining area, a side-return that maximises narrow plots, or a double-storey addition for growing families—we’ve got the expertise to turn your ideas into a thoughtfully designed space you’ll love.

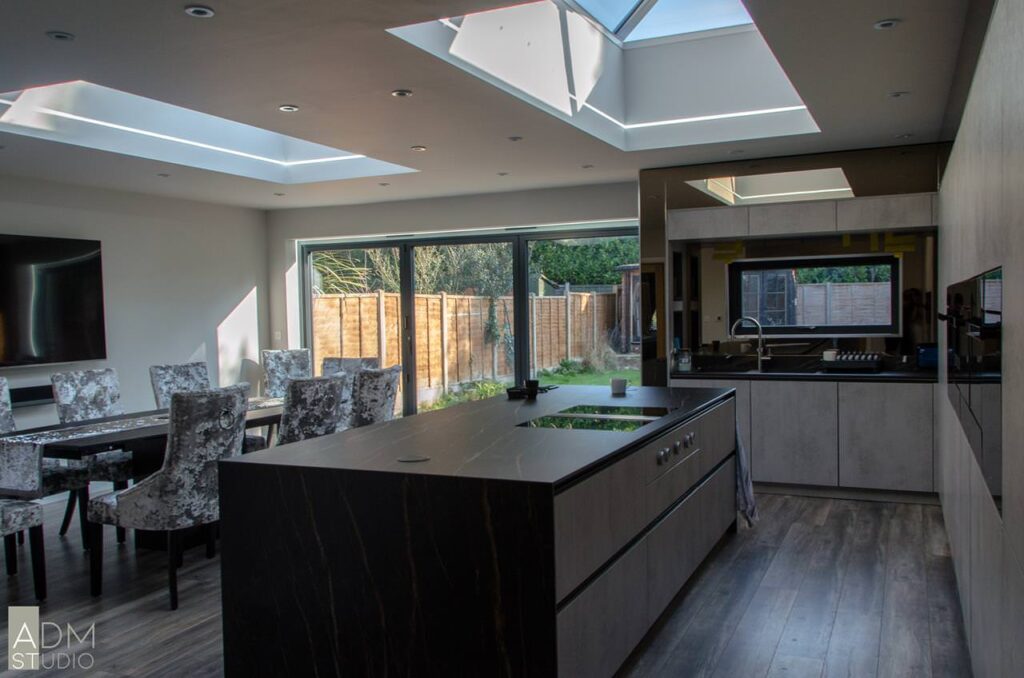
home extension design by ADM studio

Our Extension Design Process

We’ve refined our design process to keep things straightforward and collaborative from day one:

  1. Initial Consultation
    We start with a free consultation to understand your needs, explore ideas, and assess the scope of your property. This is where your vision begins to take shape.
  2. Measured Survey & Existing Plans
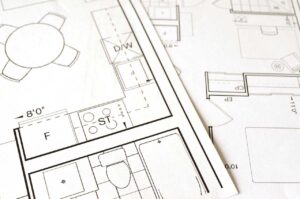
    Once appointed, we conduct a measured survey to create accurate floor plans and elevations of your existing property. This forms the base for all design work.
  3. Concept Design & Iteration
    Our team develops a tailored extension design based on your requirements, style preferences, and budget. We then go back and forth with you—refining and adjusting—until you’re completely satisfied.
  4. Planning & Building Regulation Drawings
    From there, we produce all the documentation needed to secure planning permission, including design and access statements, site plans, and location maps. If required, we’ll also handle listed building consent and party wall notices.
  5. Technical Detailing
    We can prepare detailed construction drawings to support your builder, covering everything from structure to finishes, energy efficiency, and beyond.
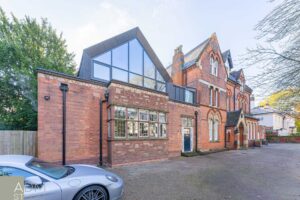
Perth House ADM Studio projects

Built Around You

We pride ourselves on being flexible, proactive, and responsive. You’ll always know where your project stands, with clear communication and no hidden surprises. Our team of architectural technologists and designers are not only highly skilled but genuinely passionate about improving how you live through great design.

From reworking internal layouts to creating seamless connections between old and new spaces, we always seek to:

  • Maximise natural light and flow

  • Emphasise usable space and smart storage

  • Ensure aesthetic continuity with your home

  • Add value, comfort, and longevity to your property
Harvey road exterior after two storey extension by ADM Studios

Planning Permission? We've Got It Covered

The planning system in the UK can be complex—especially in conservation areas or when adding height and depth to existing properties. ADM Studio has an excellent track record of navigating Birmingham’s planning policies with success. We’re meticulous in our approach, identifying potential planning hurdles early and crafting proposals that align with both your goals and local regulations.

Many of our home extensions fall within permitted development rights, but where full planning is required, we take the lead in submitting and managing your application to ensure the smoothest path forward.

Built to Last – Inside and Out

At ADM Studio, we care just as much about the practicality of your extension as the look and feel. Our technical detailing and understanding of materials means we design for both beauty and buildability—ensuring your extension doesn’t just look amazing but performs well and stands the test of time.

We work closely with trusted builders, engineers, and consultants to ensure your project runs smoothly during the construction phase. We’re also happy to liaise with your chosen contractor to clarify drawings and offer on-site design support where needed.

Our Previous Extension Work

Find out more

Interested in working with us?