
The House Extension Process
A Comprehensive Guide to Building a Home Extension
Building a home extension is a fantastic way to add space and value to your property. This process involves several crucial steps, from initial planning to the final construction. At ADM Studios, our architectural technologists are passionate about helping our clients create dream extensions to transform their homes. Let’s take a look at what you need to consider first and the key stages of building a house extension.
Starting Your Home Extension Journey
Before embarking on building an extension, it’s important to assess your needs and understand the types of extensions available, like rear, single-storey, or sunroom extensions. Researching regulations is vital; this includes understanding planning permissions, building regulations, and the need for a party wall agreement if applicable. Additionally, consider the impact on your home insurance and the possibility of applying for a Lawful Development Certificate (LDC).
Budgeting and Cost Considerations
View your home extension as an investment. Consult with local estate agents to understand the potential return on investment and set a realistic budget, including a contingency fund for unexpected expenses. Costs can vary significantly based on size, scope, and chosen fixtures, with basic extensions starting around £40,000 and premium ones reaching £110,000 (excluding VAT).
Finding the Right Professionals
The success of your extension project largely depends on hiring experienced professionals. Decide whether to manage the project yourself or hire experts like builders, architects, plumbers, and electricians. Ensure to get quotes and review their past work for assurance of quality.
The Role of an Architect in Your Extension Project
While not legally required, an architect or architectural technologist can significantly enhance your extension project. They bring professional expertise and creative vision, ensuring your extension is not only functional but also aesthetically pleasing. Architects consider various factors like layout, materials, and how the extension blends with your existing structure. They navigate planning regulations, oversee construction, and help in maximising space and material use.
DIY Plans: A Feasible Option?
For those with architectural knowledge, drawing your own plans for an extension is possible. However, these plans must comply with building regulations. Accuracy is crucial as these drawings will be the blueprint for your builders. If you’re considering this route, ensure thorough research and understanding of the relevant regulations, and don’t hesitate to consult professionals like our architectural technologists at ADM for guidance.
The Key Stages of Building an Extension
Building an extension can be broken down into manageable stages:
- External Construction: This initial phase involves laying foundations, erecting the framework, roofing, and other construction work. It includes site preparation, groundwork, building the structure, and installing windows, doors, and drainage systems.
- Interior Work: After the main structure is up, the focus shifts to the interior. This involves reconfiguring internal spaces, removing redundant fixtures, and installing insulation.
- Internal Fit Out: This stage includes plastering, flooring, adding utilities (plumbing and electrics), and installing fittings and appliances.
- Interior Decor: Now’s the time to bring your vision to life with painting, decoration, light fixtures, storage, and furniture.
- Final Inspections: Address any snagging issues and arrange for final inspections to ensure compliance with safety and building regulations.
Building an Extension: A Checklist
To ensure a smooth process, here’s a checklist to guide you through the six key stages of building an extension:
- Planning and Preparation: Secure legal permissions (planning permission, building regulations, etc.), draw up a budget and designs, and speak to your insurance provider. Book professionals and create a schedule of works, ensuring material availability and site access.
- External Construction: Prepare the site, excavate, and lay the groundwork. Build the structure, install windows, and doors, and ensure proper drainage.
- Internal Renovation: Address internal changes, reconfigure spaces, and install insulation.
- Internal Fit Out: Plaster, lay flooring, add utilities, and install fixtures and appliances.
- Interior Decor: Execute your creative vision with painting, decoration, and furnishing.
- Final Inspections: Resolve any issues and ensure all regulations are met.
Making Your Dream Home Extension a Reality
Building a home extension may seem a complex task, but it’s a very rewarding one. It’s not just about financial investment; it’s about careful planning, design, and making your ideas happen. Doing this right can really improve your living space and add value to your home.
When you start this transformative project, it’s important to plan well. Make sure you understand all the legal requirements and set a budget that’s realistic. Choosing the right professionals to help you, from architects to builders, is really important. Their expertise ensures that your project comes to life efficiently and effectively, adhering to all necessary regulations and standards.
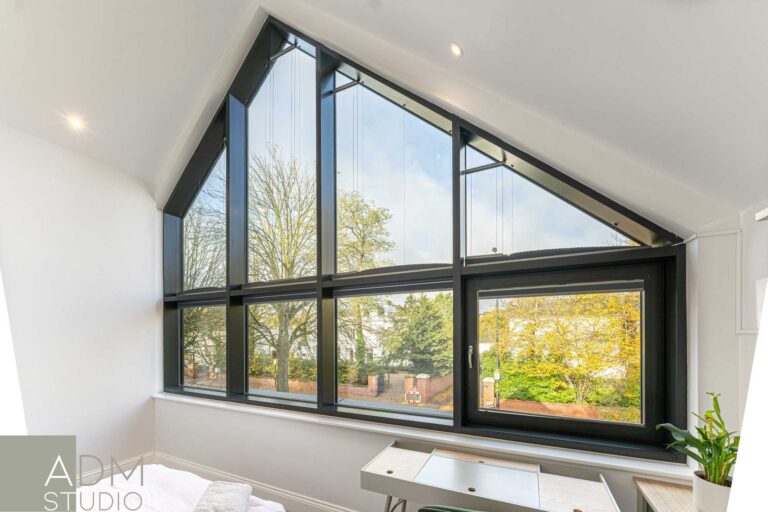
Remember, building an extension is more than just construction. It’s about creating a space that suits what you need and want. It could be a bright new kitchen, a comfortable living room, or a home office. Your extension can make your home feel more lively and useful.
Finally, seeing your extension come to life is an amazing feeling of achievement. There might be some challenges along the way, but the final result – a beautiful addition to your home – is something you’ll be proud of for years to come. So, take that first step with confidence, knowing that with careful planning, a dedicated team, and a clear vision, your dream home extension is well within reach. To find out more about how our experts at ADM Studios can help you plan your dream extension start your project here. We have vast experience in designing extensions such as these projects: Yew Tree Lane, the Arboretum, Stone Rigg and Rowlands Road.

- The Cost Decisions That Can Make or Break Your Home Extension in Birmingham - March 23, 2026
- Designing Homes for Families: Creating Functional Yet Beautiful Homes - November 7, 2025
- Key Elements of a Full Home Renovation Design - August 11, 2025