
Expanding your living space through a house extension can be a thrilling project, whether you’re envisioning a new kitchen, an additional bedroom, or a cosy home office. The question often arises: “Do I need an architect for a house extension?” At ADM Studios, we recognise that the answer isn’t always straightforward. In this article, we’ll delve into how an architectural technologist can be an invaluable asset for your house extension project and why their expertise may be more aligned with your specific needs.
1. Technical Expertise and Pragmatism
Architectural technologists are professionals skilled in the practical aspects of architectural design. They specialise in the technical aspects of building construction, materials, and building regulations. Their expertise can be particularly beneficial for house extensions where structural integrity, adherence to safety regulations, and cost-effectiveness are paramount. They have a deep understanding of how to turn your ideas into a practical, buildable reality.
2. Space Optimisation
Architectural technologists excel at maximising space efficiency. They can thoroughly assess your property, identify opportunities for expansion, and craft a design that makes the most of the available square footage. Their focus on technical aspects ensures that your extension is not only functional but also structurally sound. This practical approach can lead to a space that seamlessly integrates with your existing home.

3. Regulatory Navigation
Navigating the complexities of planning permissions and building regulations can be a daunting task. Architectural technologists are well-versed in these regulations, which is crucial for ensuring your project complies with local laws. They can guide you through the permit application process, helping you avoid costly delays and ensuring that your extension meets all necessary standards.
4. Detailed Project Management
Architectural technologists are adept at managing the entire project, from conception to completion. They serve as a bridge between you and the construction team, overseeing the process to ensure that the design is executed correctly. Their project management skills help in maintaining timelines and budgets, reducing the stress of managing the project on your own.

5. Cost-Effective Solutions
While hiring an architectural technologist may initially seem like an additional expense, their focus on practicality and efficiency can lead to cost savings in the long run. Their technical knowledge can help prevent costly construction errors, ensuring that your project stays within budget. Furthermore, a well-executed extension can increase the value of your home, offering a return on your investment should you decide to sell in the future.
6. Customised Solutions for Your Vision
Architectural technologists are dedicated to understanding your vision and specific lifestyle needs. They work closely with you to translate your ideas into a detailed design that aligns with your objectives. Their approach focuses on realising your immediate requirements while considering future needs, resulting in a customised house extension tailored to your preferences.
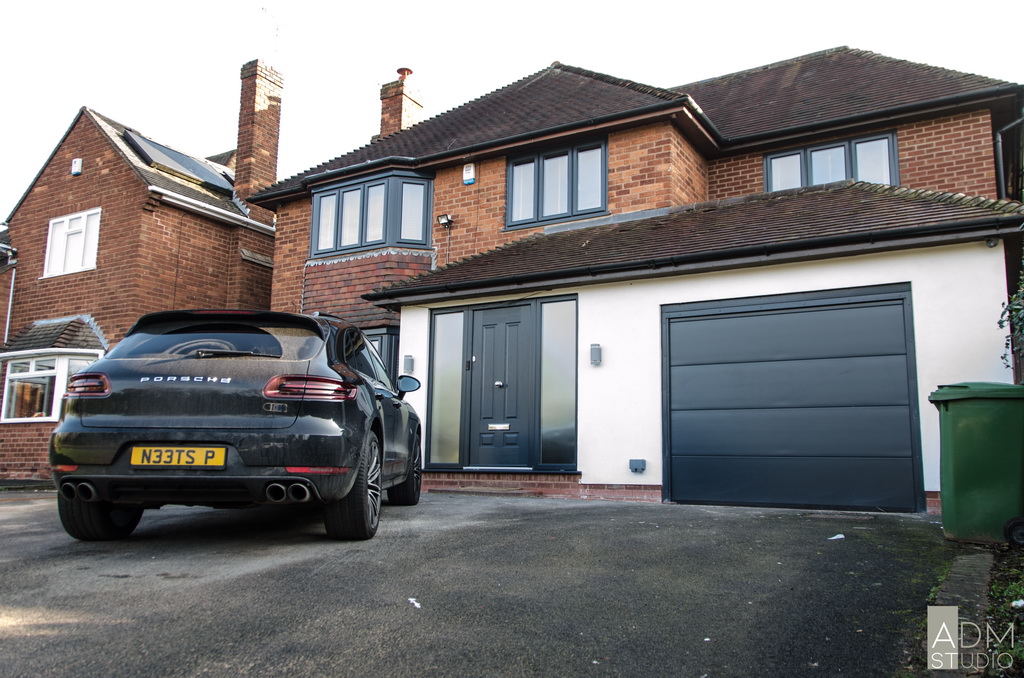
In conclusion, when contemplating a house extension, engaging an architectural technologist is a practical and efficient choice. Their technical expertise, attention to detail, and commitment to regulatory compliance can contribute significantly to the success of your project. At ADM Studios, we are committed to assisting you in your house extension journey and our experienced architectural technologists are here to help you every step of the way. Don’t hesitate to reach out to us to discuss your project and discover how we can bring your dreams to life.

- The Cost Decisions That Can Make or Break Your Home Extension in Birmingham - March 23, 2026
- Designing Homes for Families: Creating Functional Yet Beautiful Homes - November 7, 2025
- Key Elements of a Full Home Renovation Design - August 11, 2025