
If you are looking to add more living space, increase property value or adapt your home to suit your lifestyle, a loft conversion could be the ideal solution. Whether you are dreaming of a peaceful bedroom retreat, a bright home office or a stylish ensuite, converting your attic space can completely transform your home without the hassle of moving.
At ADM Studio, we have delivered loft extensions of all shapes and styles. But how do you know if it is right for your property? Let us take a closer look at the benefits, considerations and three real-life examples that showcase different approaches to a successful loft design.
Why Choose a Loft Conversion?
A well-planned loft conversion offers a number of advantages:
- More usable space without extending your home’s footprint
- Increased property value, often by up to 20 percent
- Avoids the costs and stress of moving
- Adds lifestyle flexibility such as an extra bedroom, office or playroom
Before diving in, it is important to understand what is possible within your existing roof structure and what kind of conversion best suits your home and needs.
Types of Loft Conversions in Action
Here are three case studies that illustrate how different homeowners approached their loft conversions with stunning results.
1. Space for a Growing Family – Harvey Road
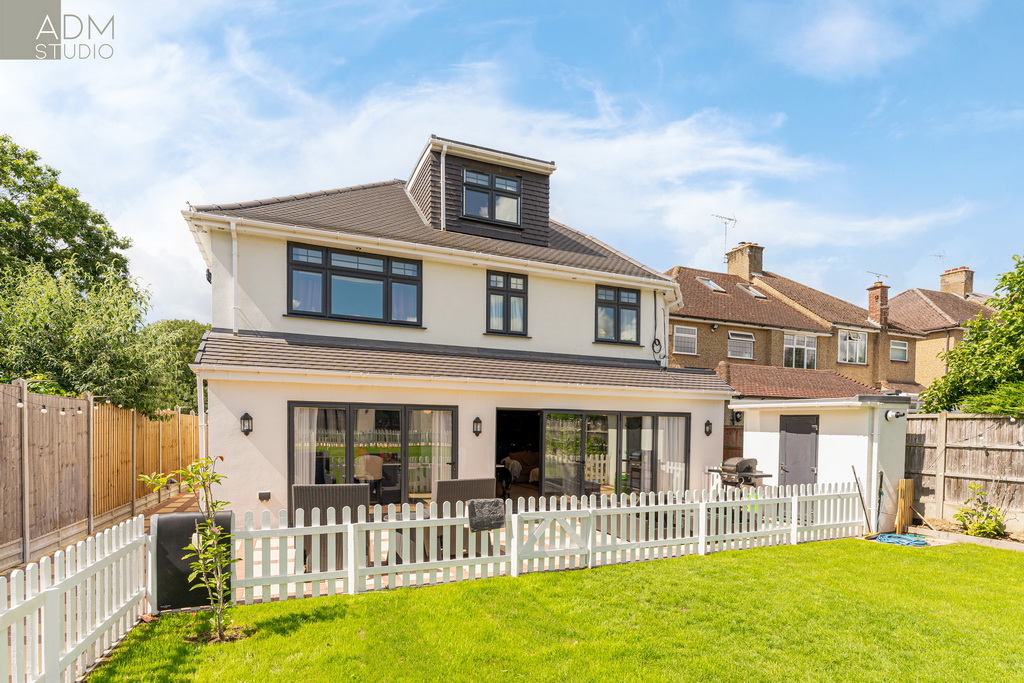
At Harvey Road, the homeowners wanted to create extra space without compromising the character of their period home. Our design focused on a sympathetic loft extension, resulting in a spacious new bedroom and ensuite with ample natural light.
This project is a great example of how loft conversions can be tailored to suit a family’s evolving needs without altering the home’s original charm.
Ideal for: Growing families needing more bedrooms or bathrooms without upsizing.
2. Blending Old with New – Oakwood Cottage
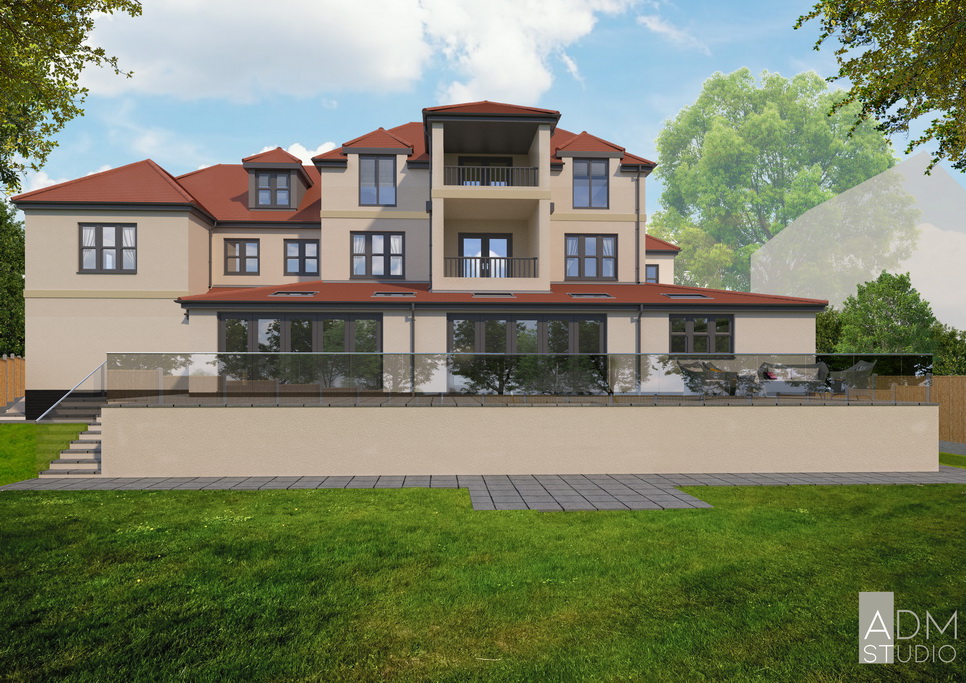
Oakwood Cottage presented the challenge of creating extra living space in a heritage setting. By preserving traditional features and introducing modern, space-enhancing elements like rooflights and vaulted ceilings, we transformed the attic into a warm, light-filled space that feels both classic and contemporary.
Ideal for: Older properties or cottages where maintaining heritage features is a priority.
3. Modern Living, Maximised – Hockley Road
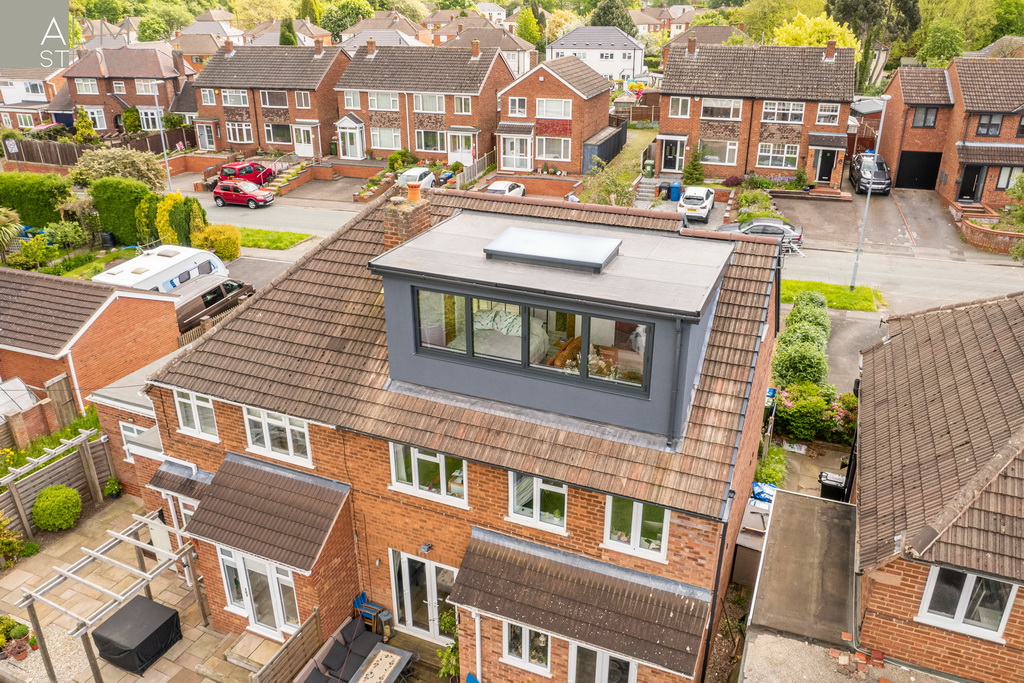
At Hockley Road, the goal was bold, contemporary design. We created a striking dormer loft conversion that added a full-height bedroom and sleek bathroom. The result is a bright, modern space that feels like a natural extension of the home’s existing layout.
Ideal for: Homeowners ready to embrace contemporary architecture and maximise light and headroom.
Key Considerations Before You Convert Your Loft
Before jumping into your attic renovation, here are a few important factors to consider:
- Head height. Ideally, you need a minimum of 2.2 metres from floor to ridge beam for a comfortable space
- Planning permission. Many lofts fall under permitted development rights, but others such as those in conservation areas may require full planning
- Structural integrity. Can your home’s existing structure support the additional weight of a conversion
- Staircase placement. The location of new stairs is crucial to space flow and practicality
- Loft design and purpose. Will the space be a bedroom, study or something else? Each function has its own requirements
Is a Loft Conversion Right for Your Home?
If your attic is currently unused or underused, a loft conversion could be a smart and space-saving solution. Whether you live in a modern build or a period property, there are design-led ways to make the most of your roof space.
Ready to explore the possibilities? Contact ADM Studio today. We will help you turn your loft into your home’s most valuable space.

- The Cost Decisions That Can Make or Break Your Home Extension in Birmingham - March 23, 2026
- Designing Homes for Families: Creating Functional Yet Beautiful Homes - November 7, 2025
- Key Elements of a Full Home Renovation Design - August 11, 2025